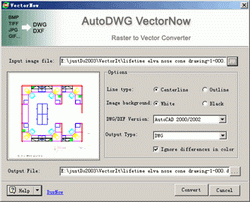

VectorNow - Raster to Vector Converter
Version 1.0
Shareware
$120.00
0 downloads
AutoDWG VectorNow Raster to Vector Converter Stand-
Alone creates DWG/DXF drawings with editable lines by
the original image, no AutoCAD requested. The
converted drawings can be saved as AutoCAD R14 or
2000~2008 format.
Key Features:
01. Create editable lines by the original
image, no AutoCAD requested.
02. Input image file: Scanned drawings or
any images in formats of BMP, JPG (JPEG), GIF, TIF
(TIFF), PNG, etc.
03. Color or black-and-white image with gray
stages is also supported.
04. Solid raster vectorization supported.
05. Output file: DWG or DXF in editable
vector, which can be saved as AutoCAD R14 or
2000~2008.
06. Stratified by color in converted drawing.
07. Output line type: Centerline or outline.
08. Image background color: Black or white.
09. You can ignore differences in color.
10. Easy to use, no complicated settings.
Program details
Publisher
AutoDWG AutoDWGE-mail
Contact the publisherHome page
http://www.autodwg.com/vectorNow.htmPlatforms
Windows 95<br>Windows 98<br>Windows ME<br>Windows File size
5212 KBFile date
9/9/2008License
SharewareExpires after
15 daysInstallation
Install & UninstallRecord updated
9/26/2008


