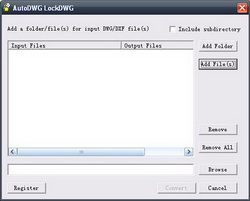

DWGLock 2008.10
Version 2.803
Shareware
$330.00
0 downloads
A powerful and fast dwg tools, Protecting drawing
file, Keep others from modifying/copying your
design.DWGLock 2008.10 is a stand-alone application,
no AutoCAD required; Supports AutoCAD R2.9 thru 2009
drawings.
Key features:
1.Powerful encryption capabilities, secure Maximize
security for the entities in the drawing, they can
not copy nor change it.Say No to any arbitrary use of
your designs;
2.Recipients can open up to view protected drawing
without any inconvenience, they can even add lines,
markup.Preserve or discard their comments, it's all
up to you;
3.With password, the drawing owner is allowed to
unlock the drawing;
4.Batch encrypt/un-encrypt many files or folders in
one go;
5.easy to use.
Now you can protect your works with this DWGLock
software, the entities in the send out drawings can
NOT be copied nor changed. However, recipients can
open up the drawing, add lines and markups. Only the
drawing owner allows extracting the drawing, if they
need to, enclosing the added part with the native
drawing. This is ideal solution for the collaboration
needs and contractors.
Program details
Publisher
AutoDWG AutoDWGE-mail
Contact the publisherHome page
http://www.autodwg.com/dwglock/Platforms
Windows 95<br>Windows 98<br>Windows ME<br>Windows File size
7127 KBFile date
10/10/2008License
SharewareExpires after
15 daysInstallation
Install & UninstallRecord updated
10/17/2008


