
PlanSwift Digital Takeoff & Estimating
Version 8.4
Shareware
$950.00
0 downloads
The fastest and easiest digital plan management
software available to architects, contractors, and sub-
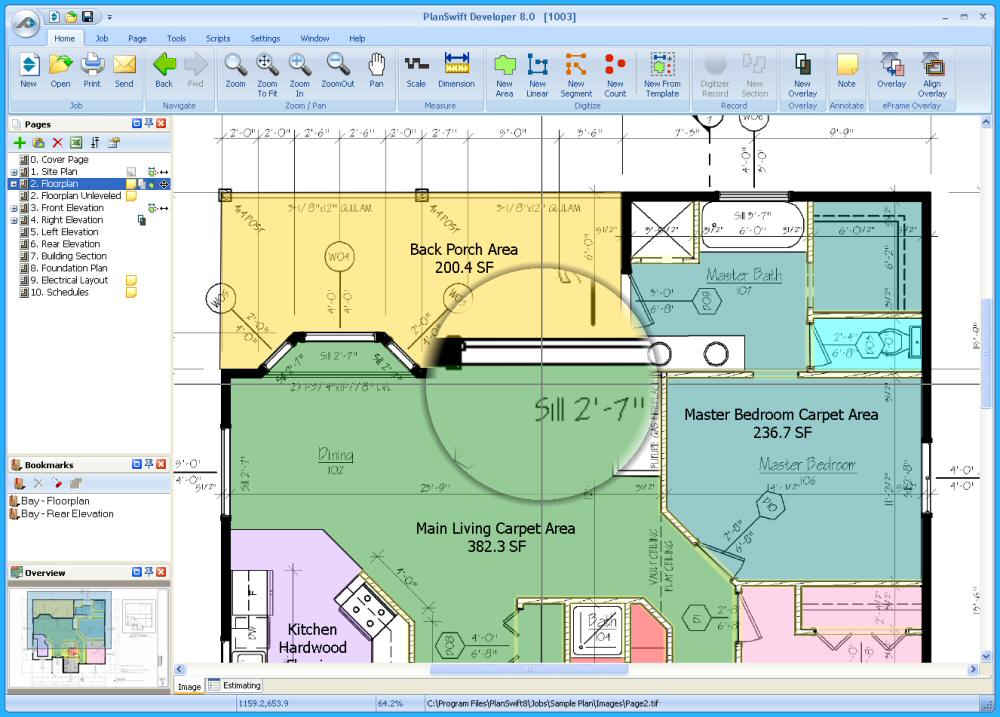
contractors today. Easily calculate areas, linear
totals, counts, and more by just clicking points.
PlanSwift includes many powerful takeoff and bidding
tools. Supports all major CAD and image formats
including TIF, DWG, DXF, PLN, PDF, JPG, BMP, and
more. Load any plan - from any computer throughout
your network. Use see-through overlays to easily line
up different levels of the plan to find bearing points
and more. Fully customizable hotkeys and bookmarks so
you can easily navigate plans. Take your plans on-
site with our construction-rugged tablet PC option.
So take your plans – and your business – to the next
level with PlanSwift.
Program details
Publisher
Plan SwiftE-mail
Contact the publisherHome page
http://www.planswift.com/Platforms
Windows XPFile size
16992 KBFile date
11/1/2008License
SharewareExpires after
14 daysExpiration info
Free Viewer after expirationInstallation
Install & UninstallRecord updated
11/18/2008


