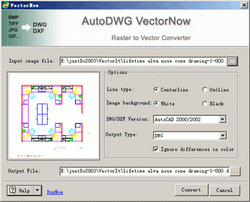

Raster to Vector Converter
Version 1.1
Shareware
$120.00
0 downloads
Raster to Vector Converter is a raster to vector
converter, that converts BMP, TIF(TIFF), GIF,
JPG(JPEG),PNG file into editable DWG/DXF file. No
AutoCAD requested.
Key Features:
01. Create editable lines by the original image, no
AutoCAD requested.
02. Input image file: Scanned drawings or any images
in formats of BMP, JPG (JPEG), GIF, TIF (TIFF), PNG, etc.
03. Color or black-and-white image with gray stages is
also supported.
04. Solid raster vectorization supported.
05. Output file: DWG or DXF in editable vector, which
can be saved as AutoCAD R14 or 2000~2008.
06. Stratified by color in converted drawing.
07. Output line type: Centerline or outline.
08. Image background color: Black or white.
09. You can ignore differences in color.
10.Tracing raster lines, arcs, circles,
arrow lines, dash lines, polylines, hatches on
monochrome, grayscale or color images.
11. Easy to use, no complicated settings.
AutoDWG aslo provides drawing service, the professional
CAD designers reconstruct the drawing for you.
Program details
Publisher
AutoDWG AutoDWGE-mail
Contact the publisherHome page
http://www.autodwg.com/vectorNow.htmPlatforms
Windows 95<br>Windows 98<br>Windows ME<br>Windows File size
5264 KBFile date
11/24/2008License
SharewareExpires after
15 daysInstallation
Install & UninstallRecord updated
12/4/2008


