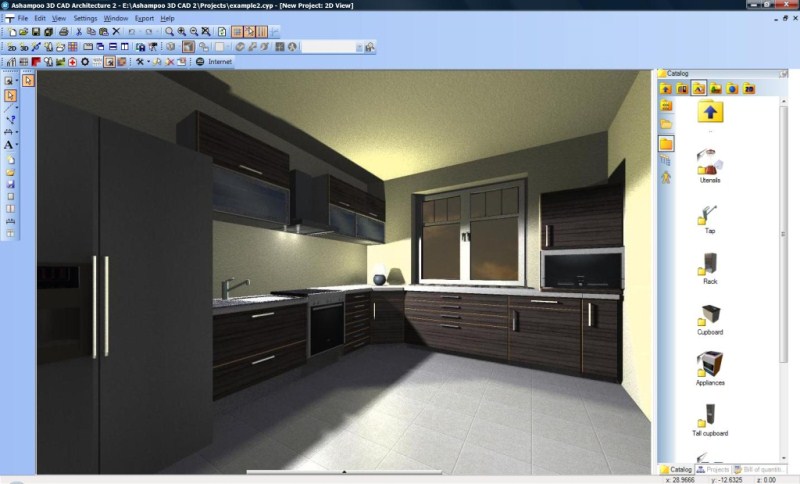
Ashampoo 3D CAD Architecture 2
Version 2.0.0.2
Shareware
$79.99
0 downloads
Design family homes, shopping malls, high-rise
buildings or just an apartment within a real 2D/3D
environment using all the available tools for planning
and visualizing buildings. With its simple usability,
exact results and yet reasonable price tag the
software clearly stands out of the crowd.
Ashampoo 3D CAD Architecture 2 offers a variety of
brand-new features as well as improvements in
usability and workflow management. Some of these
changes have been brought about through user
suggestions and contributions. Use for example the
surface design tool to design your own surfaces, wrap
objects into smooth shadows for even more authentic
interiors, choose from a variety of different solar
elements, or go on a virtual tour to fully explore
your CAD projects.
On top of everything, Ashampoo 3D CAD Architecture 2
now comes with the Quantities Plug-in. With this plug-
in you can easily keep track of complex projects and
develop your personal planning strategy.
New Features:
- Quantities Plug-in enabling for a deep analysis of
the whole planning process
- Surface design tool that lets you design your own
surfaces
- Enhanced building planning process for whole
buildings or single stories
- Smooth shadows for even more authentic interiors
- Extended 2D functionality
- Data input assistance during planning and
construction phase
- Solar elements with own catalogue
- Virtual tour enables you to fully explore your CAD
projects
- New 3D objects for kitchen areas, bathroom areas and
other areas of the house
- General program improvements like support for
imperial system of measurements, Pan in 2D view and
many more!
Program details
Publisher
ashampoo GmbH & Co. KGE-mail
Contact the publisherPlatforms
Windows XPFile size
1153433 KBFile date
11/18/2009License
SharewareExpires after
30 daysInstallation
Install & UninstallRecord updated
11/26/2009


