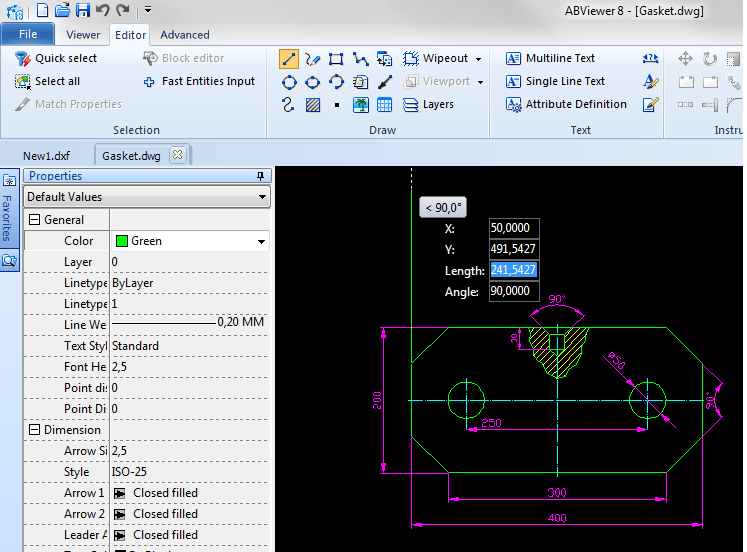

2D PLT Viewer
Version 8.0
Shareware
$66.00
0 downloads
PLT Viewer : Your Best Solution for Arranging PLT
Files!
Managing PLT files is one of most important features
of PLT Viewer, which also support other industry files
like AutoCAD DWG and DXF.
With the PLT Viewer you can view, print, resize, and
convert plt files to other formats.
The viewer supports quick- and- easy print drawing on
any quantity of pages.It's totally up-to-you to choose
the scale! (Print Preview dialog allows splitting
large images consisting of number of simple A (A4)
pages.) Converts plt file into pdf file.
Windows based plotters and printers are supported.Big-
sized drawings may be printed in small formats (Print
Preview dialog allows splitting large images (A0, A1
etc.) to a number of small sheets (A4)).
Color drawings may be printed on black-white printer
with the a good quality (without gray shades).
Different types of border around the image are
available.
PLT Viewer gains greater visibility into your
Program details
Publisher
CADSoftTools CADSoftToolsE-mail
Contact the publisherHome page
http://www.pltviewer.com/Platforms
Windows 95<br>Windows 98<br>Windows ME<br>Windows File size
12832 KBFile date
1/10/2011License
SharewareInstallation
Install & UninstallRecord updated
11/10/2011


