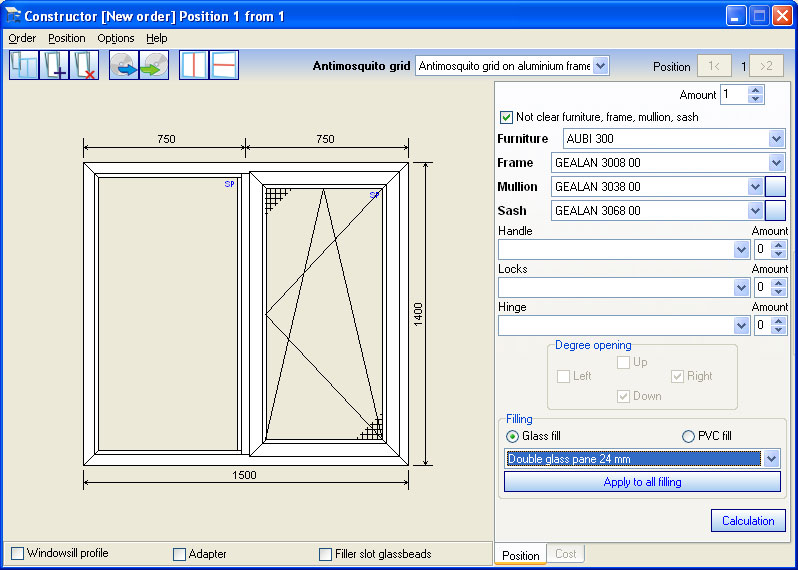

PowerPVC Small Business
Version 9.0.0.7
Shareware
$299.00
0 downloads
The complete solution for the manufacturer of PVC Windows and Doors. Easily design and cost windows and doors. Prepare quotations. Prepare design for manufacture and process orders. PowerPVC will calculate the most efficient material usage and manufacturing process. PowerPVC reduces the processing time of a typical order. PowerPVC is easy to use and has a simple interface.
Capabilities:
- Create the window and door construction plans
- Calculate the cost of materials and labor
- Calculate the manufacturing cost
- Calculate the total cost
- Prepare the quotation for the client
- Prepare the drawings for manufacture
- Monitor the cost accounting of the order
Advantages:
- Unlimited profile system
- Unlimited furniture system
- Unlimited quantity of other components
- Convenient and simple to use
Program details
Publisher
Andrey BistriyE-mail
Contact the publisherHome page
http://www.powerpvc.com/Platforms
Windows 98<br>Windows ME<br>Windows NT 3.x<br>WindFile size
4425 KBFile date
3/21/2009License
SharewareInstallation
Install & UninstallRecord updated
3/25/2009


